
Villa 1 Project
The following is a highly detailed house model I created on Revit which is capable of switching between multiple façade & floor plan options.
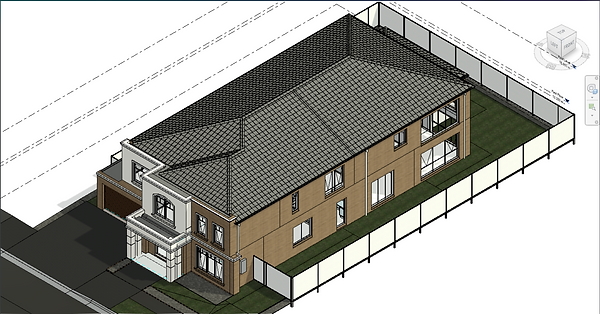


Facade options


Floor plan options


To achieve this, there would be a Base model which contains all the common features of the design. The other options are created in separate Revit files, each with their own unique features, which would then be linked back into the Base model.

Base model


Facade 1
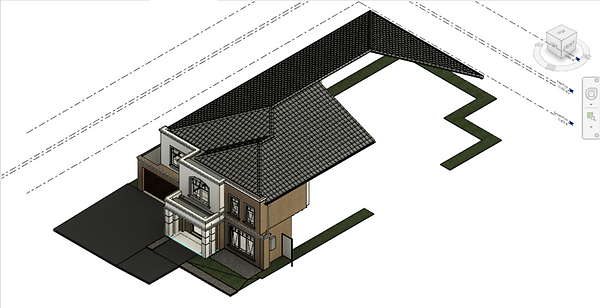

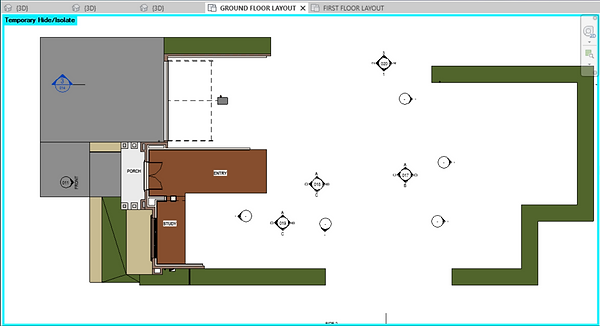

Facade 2


Facade 3


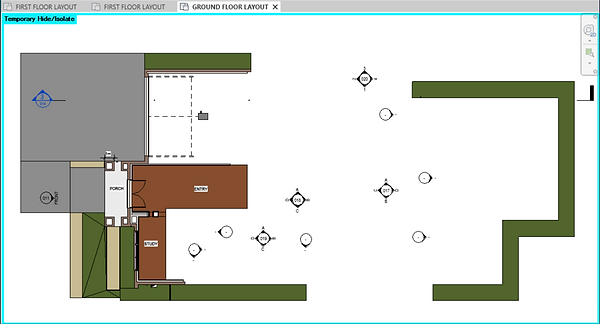

Floor Plan 1


Floor Plan 2

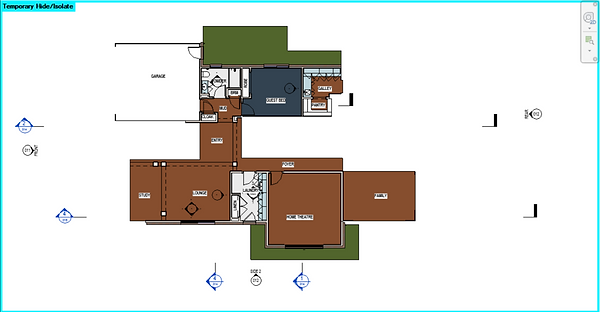

Floor Plan 3

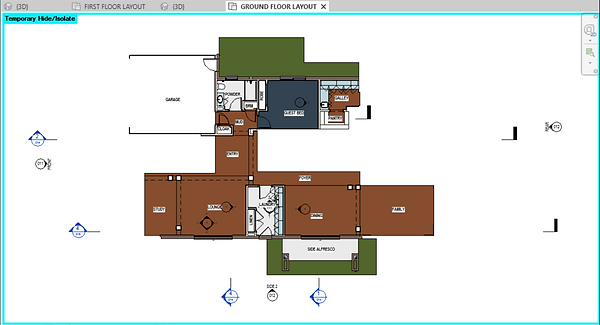

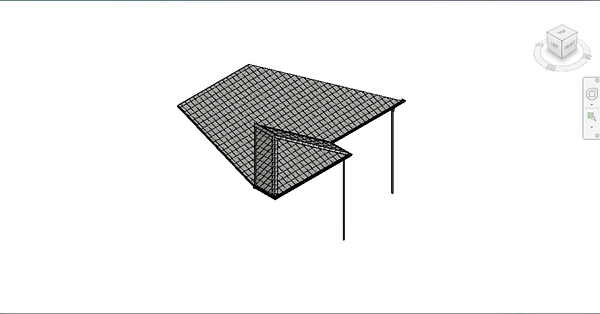
Two different roof options to accommodate Floor Plan 1&2 and Floor Plan 3

Exterior features
-
Windows & Doors:


-
Roof tiles & Gutter:

Interior features
-
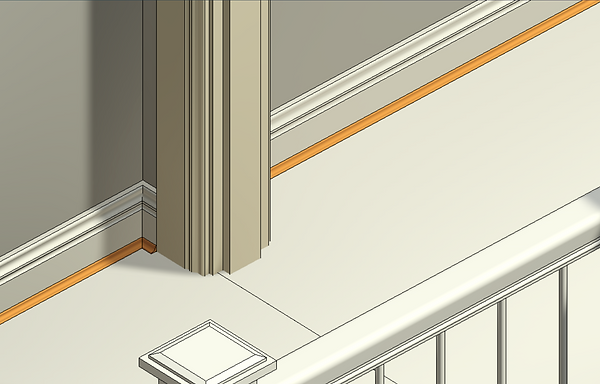
Architrave, Skirting & Cornice profiles:



-
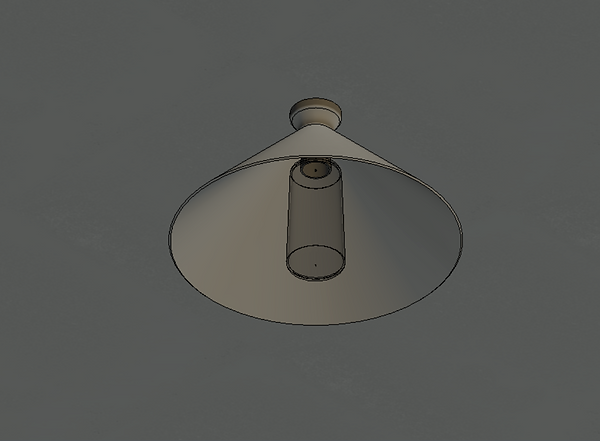
Batten light:
-
Interior layout:


-
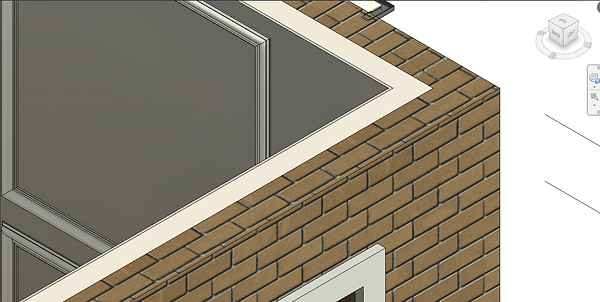
Walls are modelled with separate layers (below: Brick, Stud timber, Plasterboard):
-
Ceilings are modelled separately room by room:

-
And so are floor finishes:

-
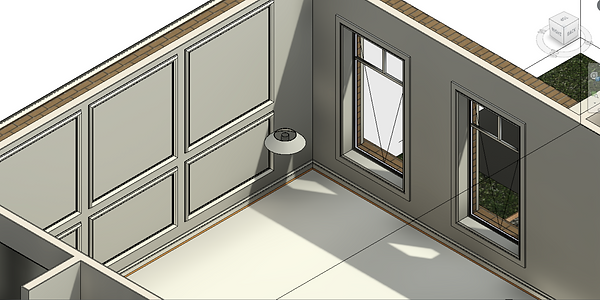
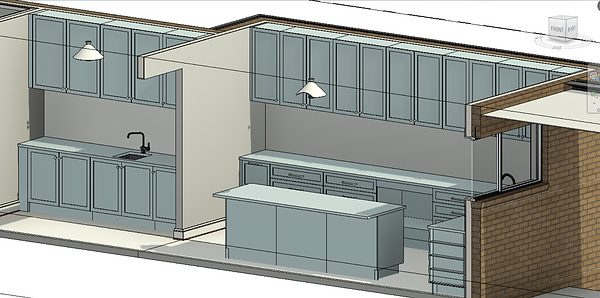
Closeups of prominent rooms & areas:






-
Closeups of prominent rooms & areas:
