top of page

2nd Semester
Single Family House – 2016
The house is a residential, detached single family house, made to be in compliance with the Passive house standard.
This single - family house is everything a modern family needs, and more. It is chosen to be placed in Plot 7, 30 Hassinghøj, Storvorde 928. Area: 1077 m2.

The house was designed in accordance with the following client’s demands:
• Environment friendly house.
• Brick house.
• Good views, but not a priority.
• 70s look.
• Fireplace.
• Office.
• Garden for vegetables and flowers, etc.
• 2 adults.
• 2 kids (both girls 9 and 7).


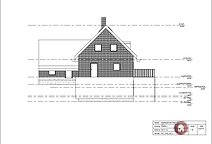
Facades.

Section.

First floor plan.

Floor joists plans.

Heating plans.

Basement plan.

Ground floor plan.

Fire plans.

Fire section.

Truss plan.

Site plan.

Wet room.

Please click on the images to view linked files!
Exploded drawing.
bottom of page