
Graduation project (7th Semester)
New Joint Emergency Reception for Aalborg University’s Hospital in Thisted – 2019
(Bachelor project)

The project is about building the New Joint Emergency Reception (Ny Fælles Akutmodtagelse) for Aalborg University’s Hospital in Thisted, Denmark.
The structure is 4860m2 in gross floor area. An outline proposal borrowed from Schmidt Hammer Lassen Architects (SHL) served as the project’s basis. The project spanned from Scheme Design phase to Detail Design 2 phase.
When I looked at the rendered pictures in the proposal, there were some of the most intriguing and intimidating things I saw right away. First of all the shape of the structure, it looks like a butterfly with 4 non-symmetrical wings. Secondly, the vertical façade slats were something I had never worked with before prior to this project. Lastly, the flat green roof, sloping inwards was also a type I had never worked with before. These things made the proposal looked so intimidating for me at first. There were other more simple designs that I could have picked from Schmidt Hammer Lassen’s folder as well. However, I took the chance and went with this design in hope of making something impressive for my final school project.

Outline proposal PDF from Schmidt Hammer Lassen Architects.
Descriptions of functional principles, the purposes in the layout of each floor plans, information about building services, Architectural concept and materials, Constructive Principles, Indoor climate and installations, and the focus on sustainability.
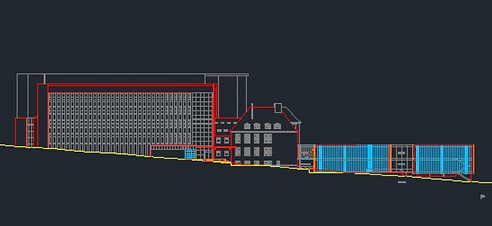
DWG drawings from Schmidt Hammer Lassen Architects.
Facades, sections, floor plans and renders were amongst the essential materials from the SHL proposal, which I would use as a basis to develope my project on.
Please click on the images to view linked files!
Materials from Scheme Design and Detail Design 1 phases of the project
Due to the large size of the structure, I made the decision to “split” the building in half and focus on optimizing only the West half of the building, so that I could use the limited amount of time I have for the semester more efficiently and build a project with higher quality.

Basement plan

Ground floor plan

First floor plan

Location plan

West Facade

North & South Facade

Section A

Section B

Section C & D

Detail drawing - Skylight.

Detail drawing - Facade & Sedum deck.


Detail drawing - Sedum deck & West entrance.

Detail drawing - Facade & Storey partition.

Detail drawing - Facade & Basement wall.

Ventilation system.
Detail drawing - Elevator shaft roof.
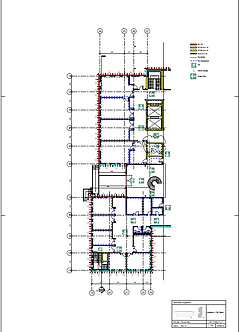
Fire plans.

Detail drawing - Facade & Basement wall.

Detail drawing - Facade & Roof.

Detail drawing - West level free entrance.

Fire section.
Materials from the Detail Design 2 phase of the project
-
For DD2 I chose to work with the façade part around the staircase in the South West corner. The reason this part is so special is because of the tricky design that has the ground floor and first floor sticking out beyond the basement. Because there is a staircase in the corner, there is no way to have concrete slabs there to support the prefab façade elements.
-
Therefore, I came up with the solution to have the façade cantilevered by a column and beam structure.
-
In the floor plans and the details you can see the positions of the steel and concrete columns and how the façade elements are built on them.
-
You can also see where the 3 sections will cut through. There will be 3 sections, one cutting through the West Façade and two cutting through the South façade.


Floor plans.

Detail - Horizontal window connections.

Detail - Facade corner.


Sections.
Detail - Facade & Steel beam on
Basement wall.
Detail - Facade & Steel beam Connection.

Detail - Facade & Steel connections under roof.

Detail - Facade & Steel beam on
Basement wall.

Detail - Facade & Windows.

Detail - Facade & Steel connections under roof.

Exploded view.