4th Semester
Renovation & extension project of Ryesgade 44, Aalborg – 2017
The original building:
Address: Ryesgade 44 (road code: 3984), 9000 Aalborg
Land Register: 1190a
Land lot: AALBORG Bygrunde
Construction: 1937
Number of dwellings with kitchen: 10

The back of the building before extension.

The back of the building after extension.
The extension walls are made of prefabricated elements, supported by a steel structure. The ground floor and basement are not extended and are used as a commercial area. A terrace for the commercial area is built under the extension. The top of the extension is used as a balcony for the penthouse on top.

3D section of the building after renovation.
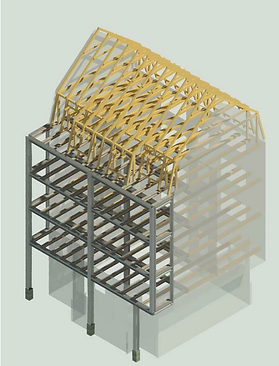
Structural beams and columns after renovation.

The idea of the commercial area is to be used as a universal office, due to its high flexibility, versatility (can be used for any kind of office), and location - based needs (the area is mainly residential).
The commercial area contains 3 offices with sufficient supplies for running the business (printers, plotters, fax, paper, office supplies), will employ 4 people in total (3 officers + receptionist). In the middle there will be a staircase that leads to the basement, which will have a kitchen, wardrobe and storage area for apartments.
It can be seen that there is a level-free entrance added to the facade that leads to the reception area, which is ideal to the handicapped people.


Section A.
Section B.
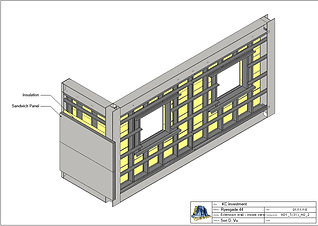


Detailed 3D drawings showing the principle of the extension wall.