
3rd Semester
Fakta – 2017.
During the 3rd semester we worked on the Fakta project. In this project we tried to build a Fakta store with prefabricated building elements, which is the main theme of the semester. The Building is located on Mistral Plads 1, Aalborg Øst 9220. It is constructed of portal frame structure with Areco sandwich panels for exterior walls, Skandek sandwich panels and Taasinge panels for roofs.
The store is massive with a 574 m2 boutique area, along with main entrance, hallway, office, toilet, lunch room, freezer and fridge area, storage area, technical room, large parking area, etc.


Please click on the images to view linked files!


Location plan.
East & West facades.

North & South facades.
Floor plan & horizontal details:

Detail - Wall connection.

Detail - Wall connection.

Floor plan.

Detail - Wall connection.

Detail - Corner, steel sandwich panel

Detail - Wall connection.
Sections & vertical details:


Detail - Roof and wall connection.

Detail - Foundation and wall connection.

Detail - Wall connection.

Detail - Gable roof and wall connection.
Detail - Roof panels connection.
Detail - Roof and wall connection.

Sections B & A.

Detail - Roof layers.
Detail - Roof panels connection.
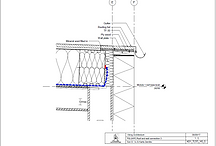
Detail - Roof and wall connection.

Detail - Module 1 wall and Module 2 roof connection.

Detail - Module 2 Roof Panel Connection.
Semi section & vertical details:

Semi section.

Detail - Floor deck.

Detail - Strip foundation for internal wall.

Detail - Facade Roof and wall connection.
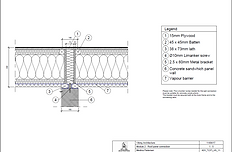
Detail - Roof panel connection.

Detail - Rolling door.
Building services:

Ventilation system.


Rain water & waste water system.
Steel roof - Production phase:


Element layers.

Element list.

Element plan.

Production drawing.