
5th Semester
Multi-storey buildings – 2018
In this case, the client is a descendant of famous writer Hans Christian Andersen, who wants to pay tribute to him through this building. The client chose to place the building in Nørresundby. This way the inhabitants will have an amazing city view of Aalborg. Clients’ first idea was to create one big restaurant, but because the plot that he bought was so big, building only restaurant would have been a bit of waste of plot, so he decides to build multi story building.
On the ground floor level the client decides to show his appreciation and love for literature by creating a restaurant “Ariel” named after a character in one of the most known worldwide fairy tales “The little mermaid”. Furthermore, for all the fans of Andersens’ literature there will be a café “Hans Christians’ Café” with a small reading corner.
To oblige the client’s wishes, we came up with the layout below. The plot is located right next to the fjord, which makes the underlying soil less stable, therefore it is probable we will need to use pillar foundations.


The building from top south view.
The building from top north view.
The buildings are divided into two shapes: sails and a broken ship body. This concept derives from the story The Little Mermaid by Hans Christian Andersen – something that the client wanted. The nearest two buildings to the fjord represent the body of a broken ship whereas the two buildings in the back represent the sails of a ship. The goal we try to achieve is when observed from the fjord and from the Aalborg side, our buildings will from a shape that resembles a broken ancient ship, to pay tribute to the fairy tale, and to intrigue people from Aalborg to come and visit. The restaurant will be placed in one front building towards the fjord, while the café will be placed in the remaining front building.
The shape of the sail is mimicked using an expanded steel shading that has curved shapes. The ship is represented with the terraces and the window shape in the commercial floor. The curves in the overall design mimicks the waves of the sea.

The building forms a “broken ship” shape from the front.

The plot has South – West direction facing the fjord. Therefore we made sure the orientation of buildings can make the most out of this view.
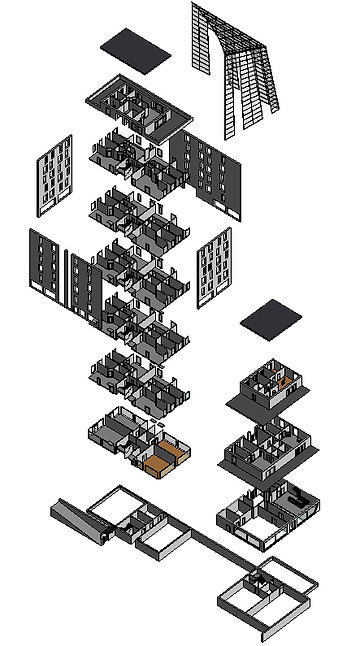
Exploded view of one “ship” building and one “sail” building.
Please click on the images to view linked files!

Basement plan.

Commercial area – Coffee shop.

Commercial area – Restaurant.

Commercial area – Sail building.

Penthouse – Ship building.

Section B - Ship building.

Residental plan – Ship building.

Penthouse – Sail building.

Section A - Sail Building.

Residental plan – Sail building.
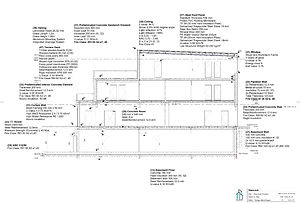
Section A - Ship building.

Fire plans.

Fire sections.

Situation plan.